
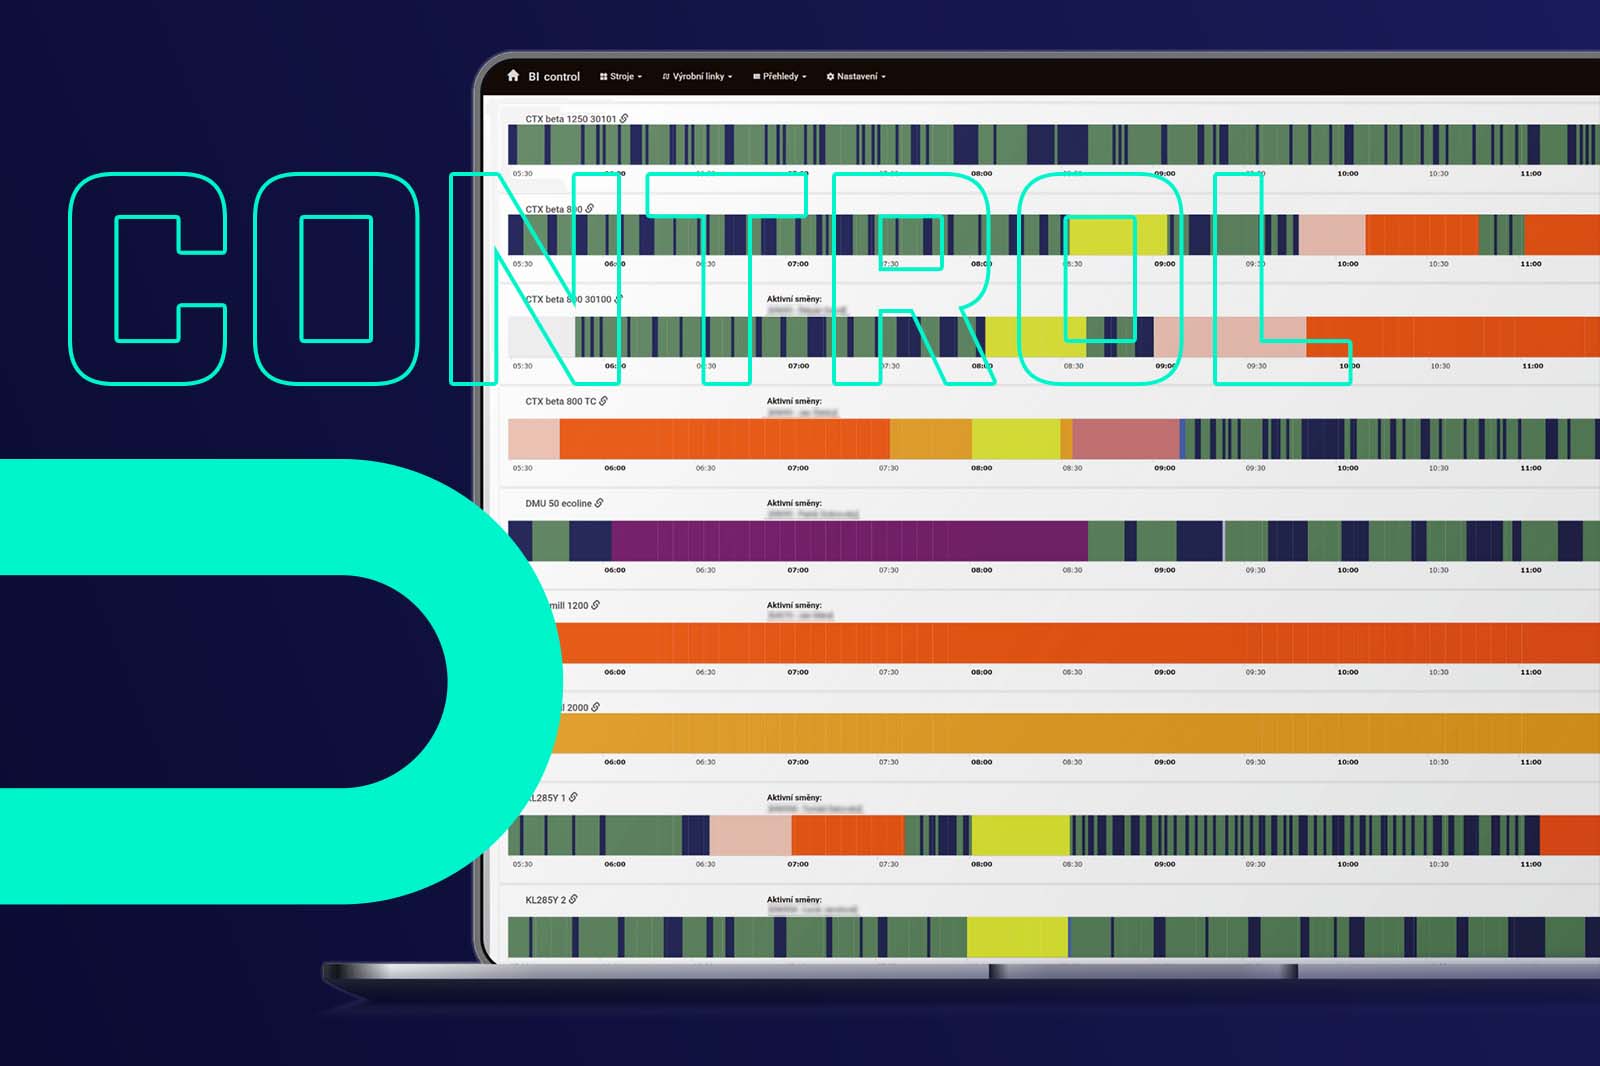
Quality is one of the key parameters of manufacturing. In order to maintain a stable level of products and simultaneously have accurate data available for evaluation, it is necessary to ensure that the inspection process takes place efficiently and without unnecessary delays. The Quality Module in the BI CONTROL system therefore brings the digitalization of measurements and checks that are a standard part of the production process.
Digitalization of Measurement Directly in Production
Thanks to the module, the machine operator has all the necessary information to perform an inspection immediately at hand. The system displays:
- Which products need to be inspected
- Which measuring equipment (e.g., gauges) to use
- Which values need to be verified according to the technological procedure
This eliminates the need to laboriously look up instructions in paper documentation or other systems. Everything is accessible right where production takes place.
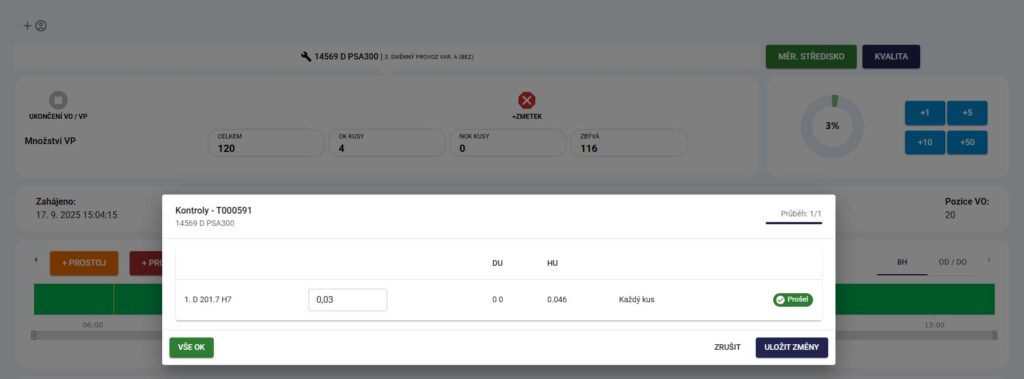
Quality control record in the BI CONTROL production module
Information for the Metrology Lab
The metrology lab (measurement center) is also informed in advance about which products will be delivered for inspection. This generates a work queue and allows for prioritization based on current production needs. The shared information also includes a list of variables that must be checked in accordance with the technological procedure. As a result, the lab has complete documentation available and can carry out the inspection efficiently and without delays.
Recording and Evaluation of Measured Values
After taking the measurements, the metrology lab records the values directly into the system. BI CONTROL then automatically evaluates whether the results comply with the required standards, or triggers a procedural workflow if necessary. The machine operator receives immediate feedback on the inspection result. If required, they can enter the measured values directly into the system themselves and confirm that the inspection has been completed.
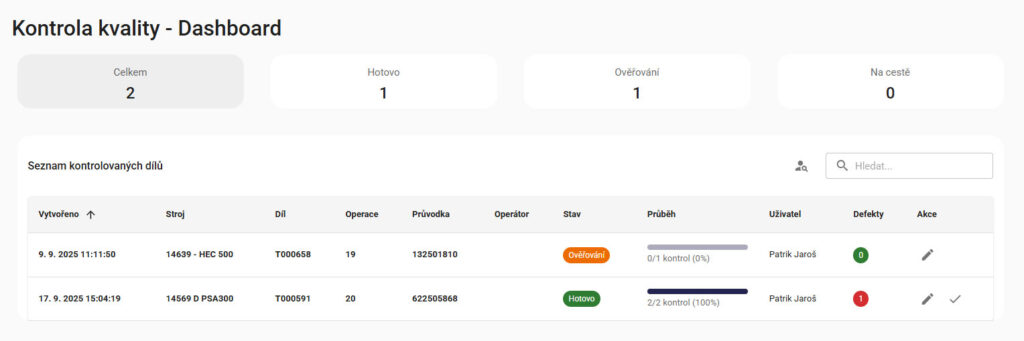
Quality module dashboard – overview of inspected parts
Integration with Production Data
All inspection results are linked to the production order and the specific product. This brings a high level of traceability—allowing you to retrospectively trace back what inspections every single piece went through and what the results were.
Statistics and Long-Term Evaluation
The Quality Module allows for the generation of various statistics, such as:
- The duration of individual inspections
- Process traceability
- Number of measurements performed
- Scrap/defect rates
This makes it easy to monitor trends and identify areas where processes can be improved. The entire history is archived in the system, serving as a reliable basis for audits.
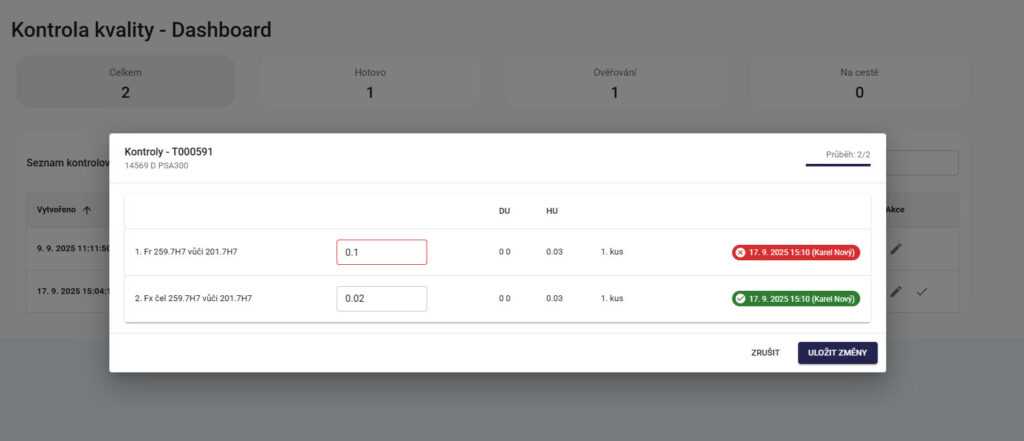
Evaluation of quality control results in production
Practical Benefits
By deploying the quality module, a manufacturing enterprise gains:
- Simplified operator workflow – they have everything they need right at the machine
- Workload management – for planning the metrology lab’s schedule
- Faster inspections – the metrology lab receives all documentation in advance
- Immediate feedback – operators and management get inspection results without delay
- Higher traceability – results are tied to a specific production order and product
- Evaluation capabilities – inspection statistics and history provide the foundation for process improvement